Opens in a new tab
Project Portfolio

See the work. Understand the transformation.

Explore completed renovations, restoration work and in-progress project updates from Nexwave Construction.

Project Portfolio

Some of our recent projects. One commitment to the finish.

Browse residential transformations, focused home improvements, commercial upgrades and work in progress.

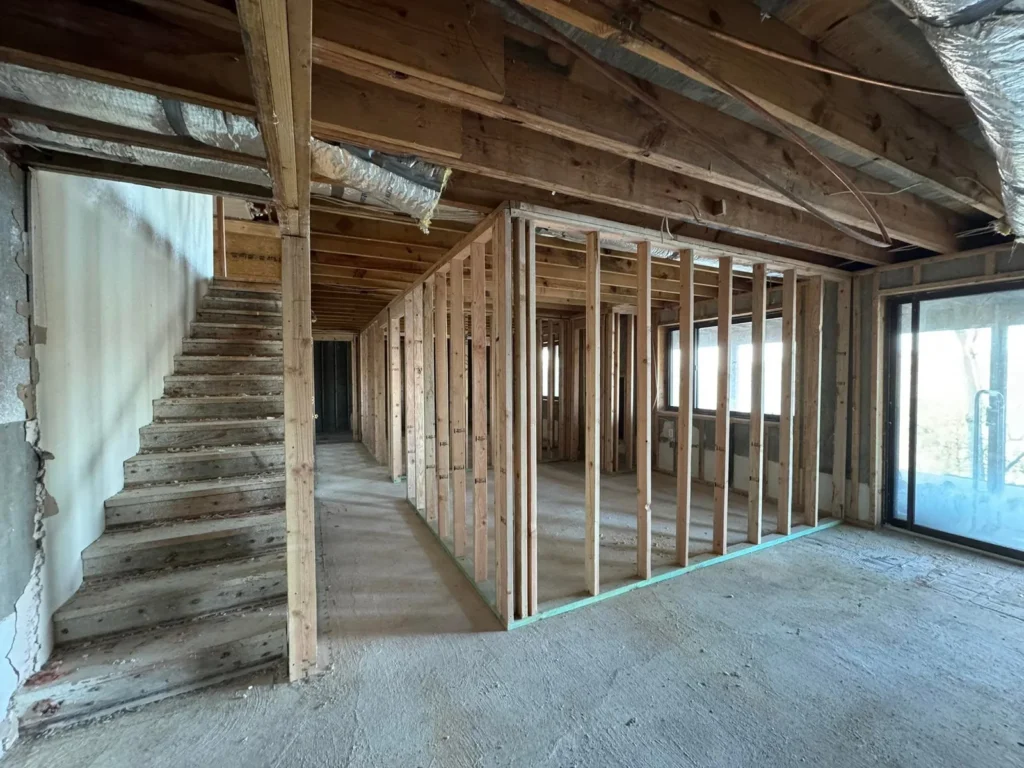
Unfinished interior space under construction with exposed wooden wall framing, an open staircase, and concrete flooring.
Complete Remodeling

Interior Structural Renovation

Major interior demolition, framing and structural reconfiguration during a full residential renovation.

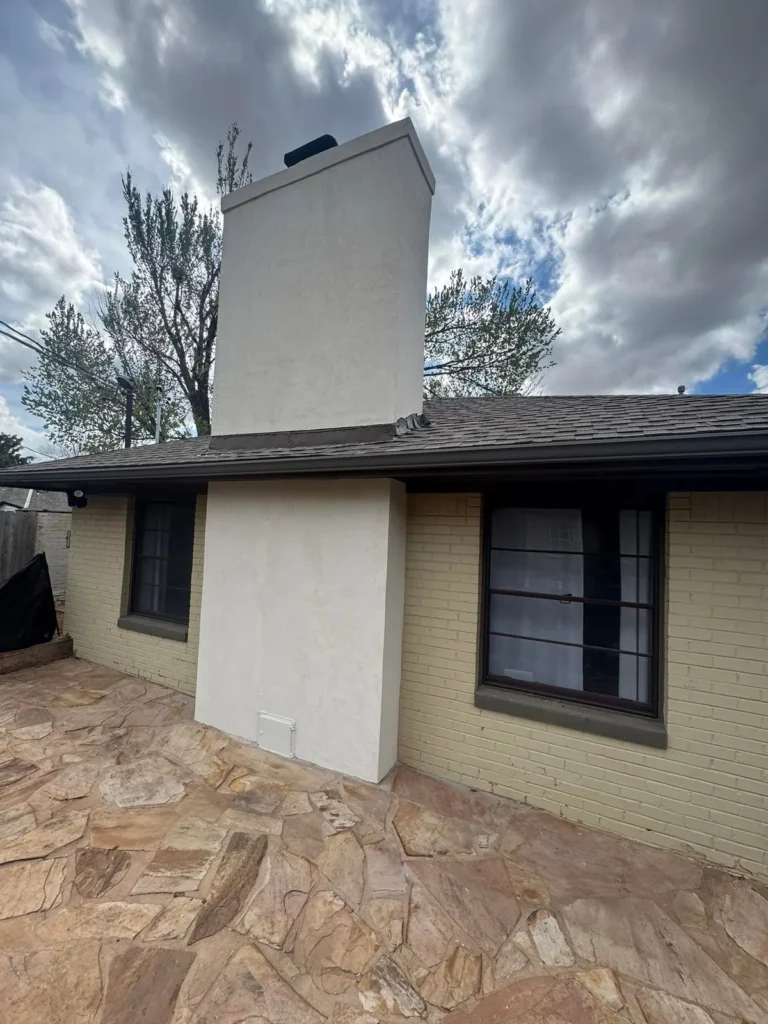
A light-colored brick house exterior with a central chimney and a stone patio.
Home Improvement

Exterior Fireplace Stucco Transformation

An existing brick fireplace and chimney repaired and modernized with a clean stucco finish.

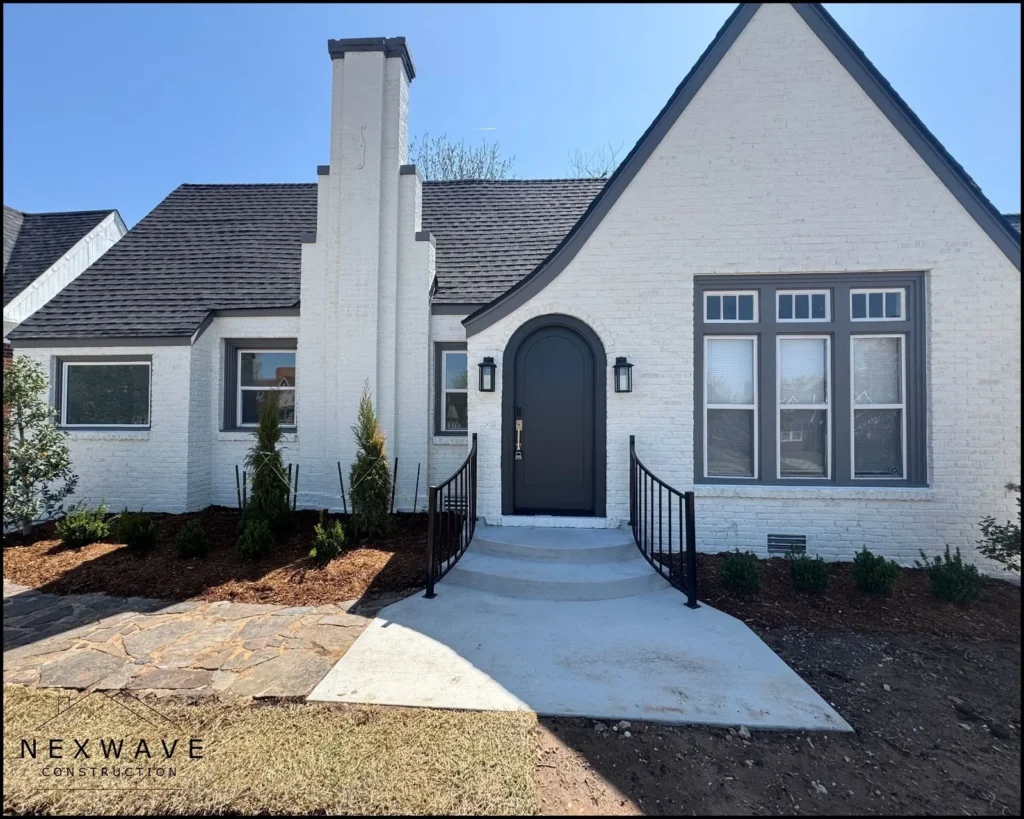
Single-story white brick house with a steep roof, arched black front door, and a concrete front porch.
Home Improvement

Driveway, Entrance & Landscaping

A new concrete driveway, entrance steps, planter beds and hardscape improvements.

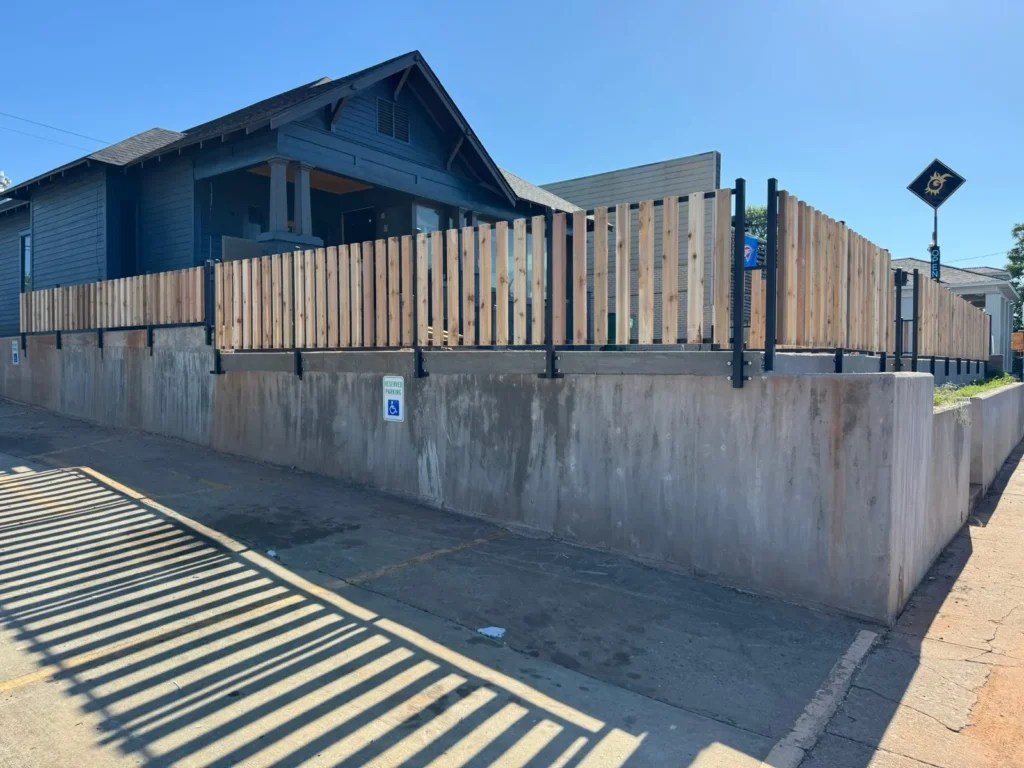
A blue house behind a tall concrete retaining wall topped with a new wooden slat fence and a small handicap parking sign.
Tenant Improvement

Commercial Cedar & Steel Fence

A modern privacy fence combining natural cedar with a durable steel framework.

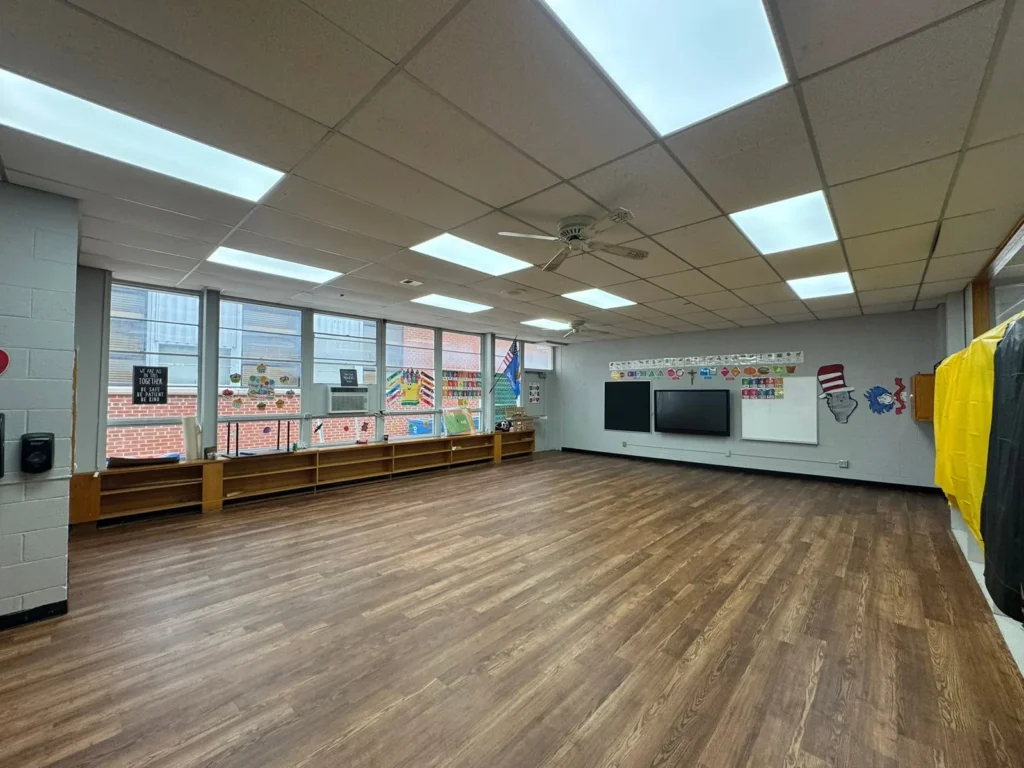
An empty classroom with wood-look flooring, large windows, and a wall featuring a television screen and decorative cutouts.
Tenant Improvement

Classroom Flooring Renovation

Old carpet removed and replaced with durable plank flooring for a brighter educational space.

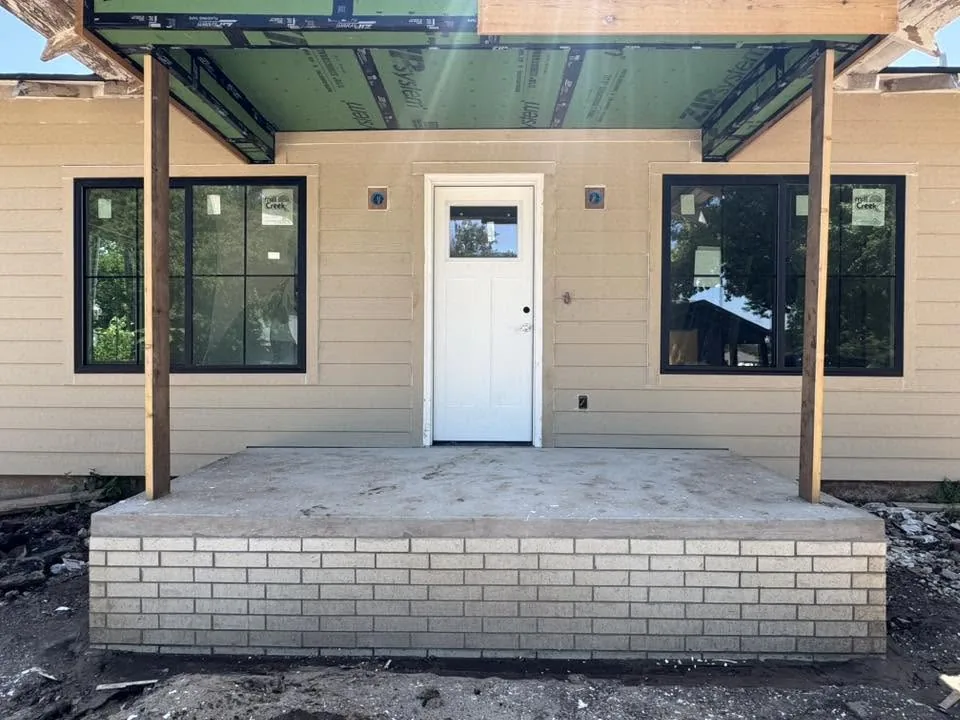
A house exterior under construction featuring a concrete porch, a white front door, and two black-framed windows.
Home Improvement

Porch & Exterior Brick Facade

A newly constructed covered porch with brick base, timber supports and coordinated exterior work.

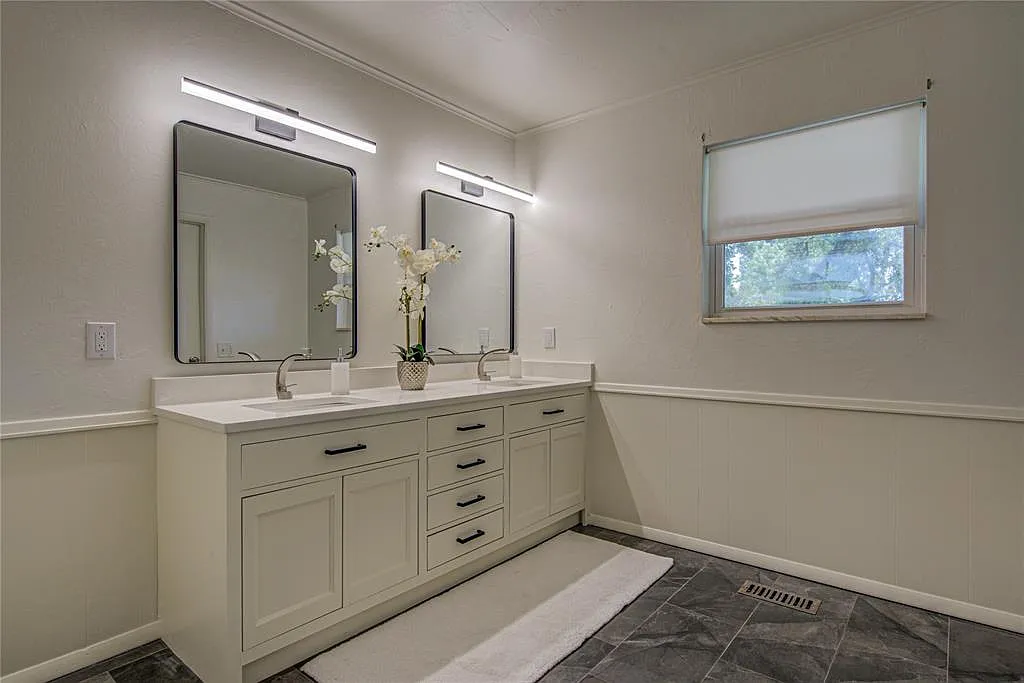
Bathroom with a white double vanity, two rectangular mirrors, wall-mounted light fixtures, and a window.
Bathroom Renovation

Modern Double-Vanity Bathroom

A refreshed layout with a double vanity, new mirrors, lighting, flooring and finishes.

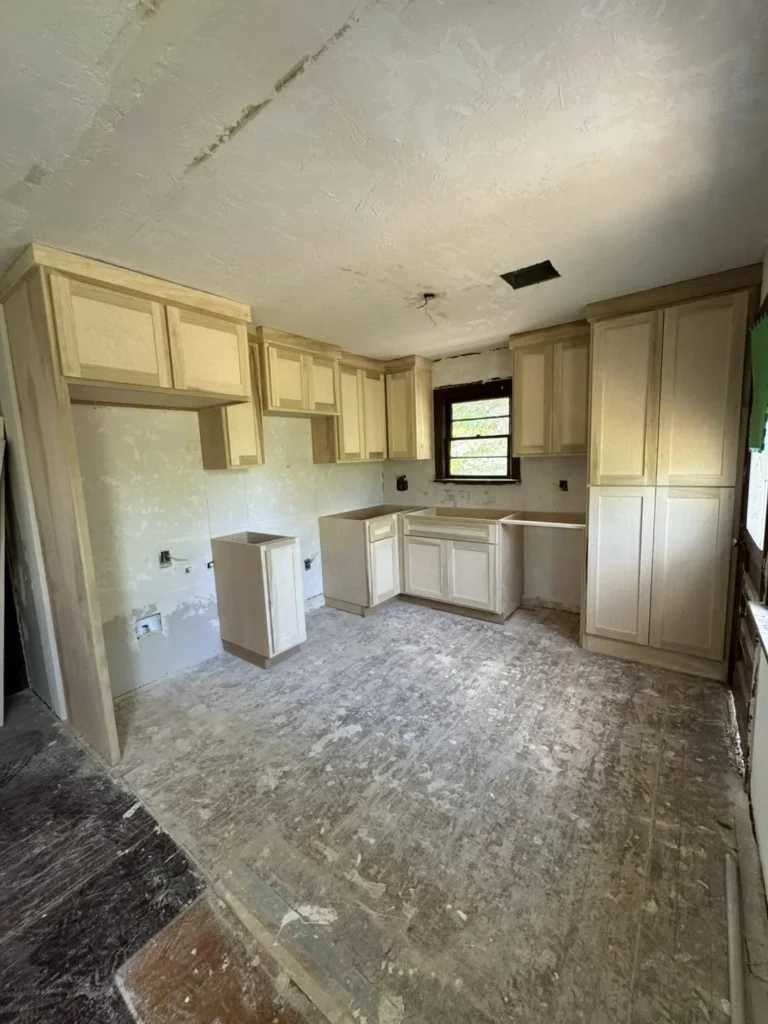
Unfinished kitchen remodel with light wood cabinets installed against bare walls and a worn subfloor.
Kitchen Renovation

Custom Kitchen Cabinet Installation

Custom cabinetry installed as part of an in-progress kitchen renovation.

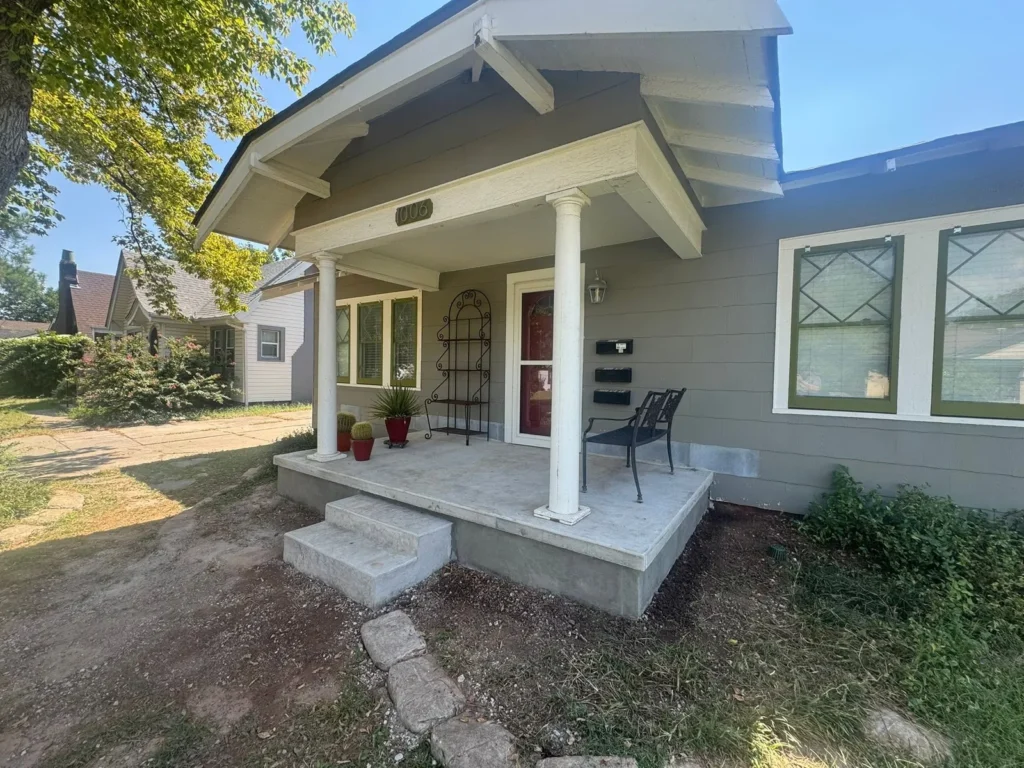
A single-story gray house with a covered front porch, two white columns, and address number 1006 above the door.
Home Improvement

Concrete Front Porch Replacement

Deteriorated concrete removed and replaced with a new porch and entrance steps.

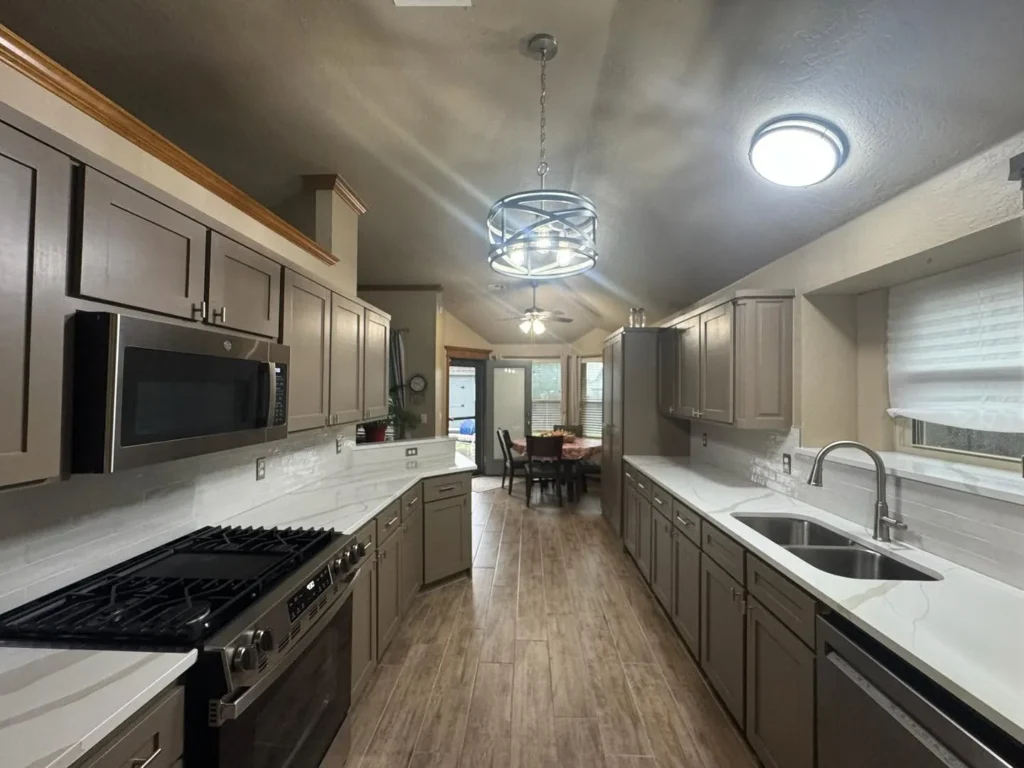
A galley kitchen with gray cabinets, white countertops, and wood-look tile flooring.
Kitchen Renovation

Kitchen Before & After

Updated cabinetry, countertops, backsplash, flooring, fixtures and connected living spaces.

A bathroom with a white vanity, a speckled granite countertop, a circular mirror, wall-mounted storage cabinets, and a toilet on a penny-tile floor.
Bathroom Renovation

Shower & Vanity Renovation

A walk-in tiled shower, recessed niche, matte-black fittings, vanity and coordinated finishes.

Living room with a white fireplace, landscape painting, built-in shelving, and a seating area with a coffee table.
Complete Remodeling

Full Property Transformation

Exterior repairs, kitchen and bathroom remodeling, new flooring and refreshed living spaces.

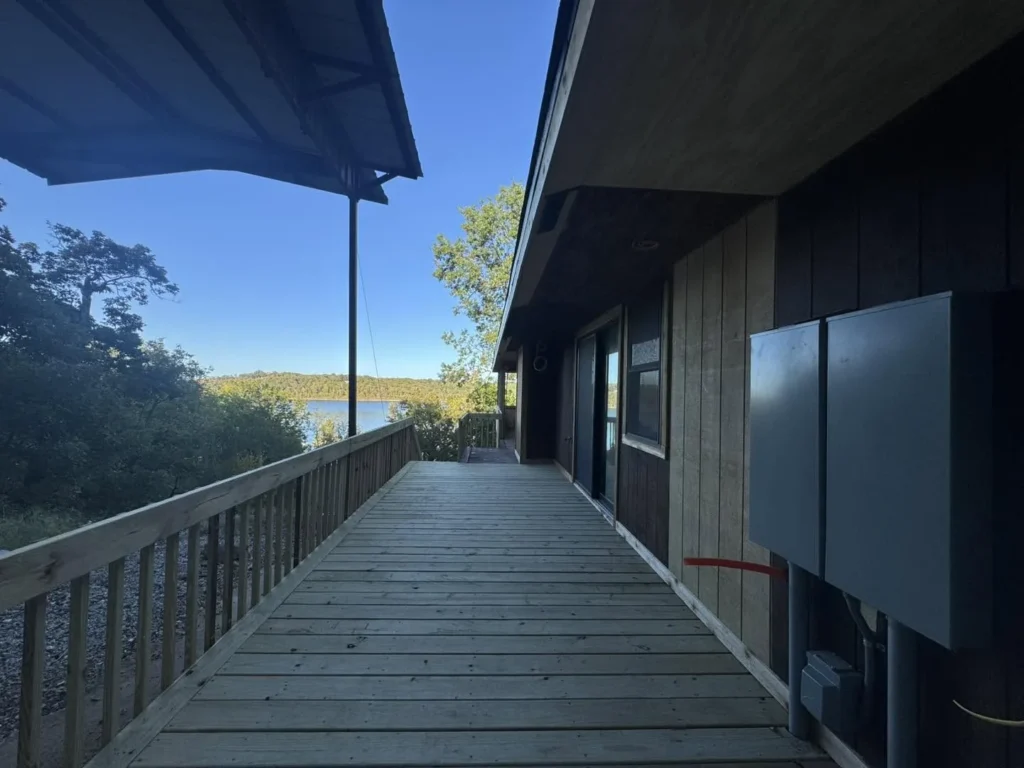
A wooden deck runs alongside a house exterior toward a view of a lake.
Home Improvement

Deck, Stairs, Siding & Soffit

An exterior upgrade covering the elevated deck, stairs, railings, siding and soffit.

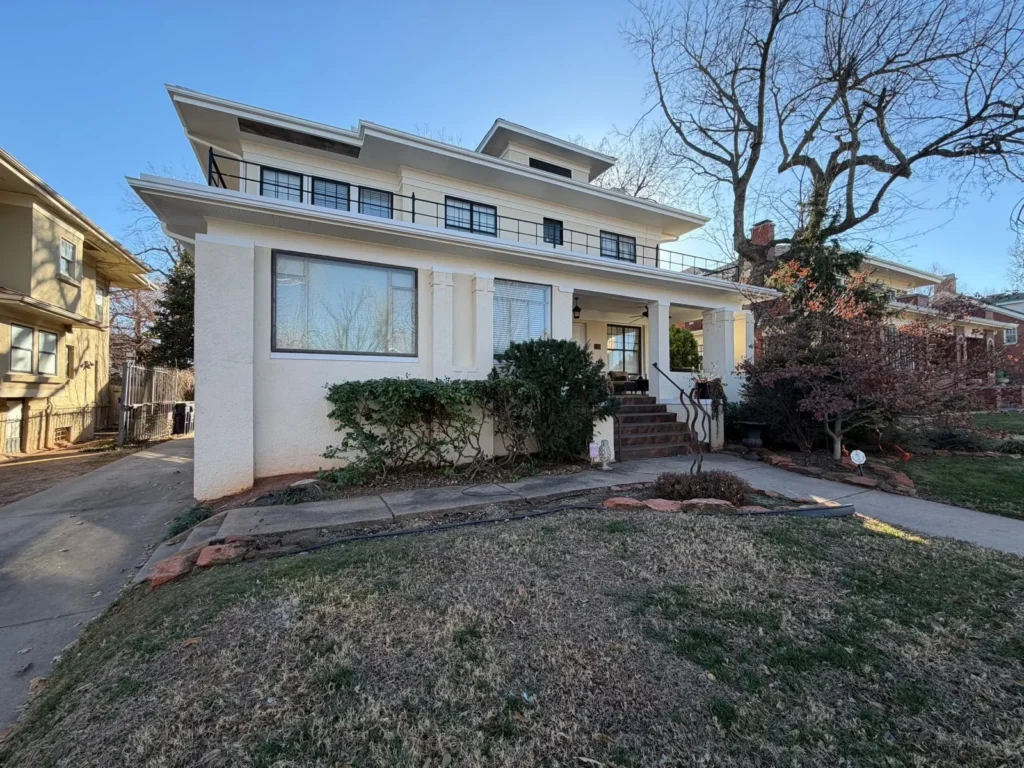
Two-story stucco house with a flat roof, a second-story balcony, and a covered front porch.
Home Improvement

Heritage Hills Exterior Painting

A refreshed exterior finish for a residential property in one of Oklahoma City’s historic neighborhoods.

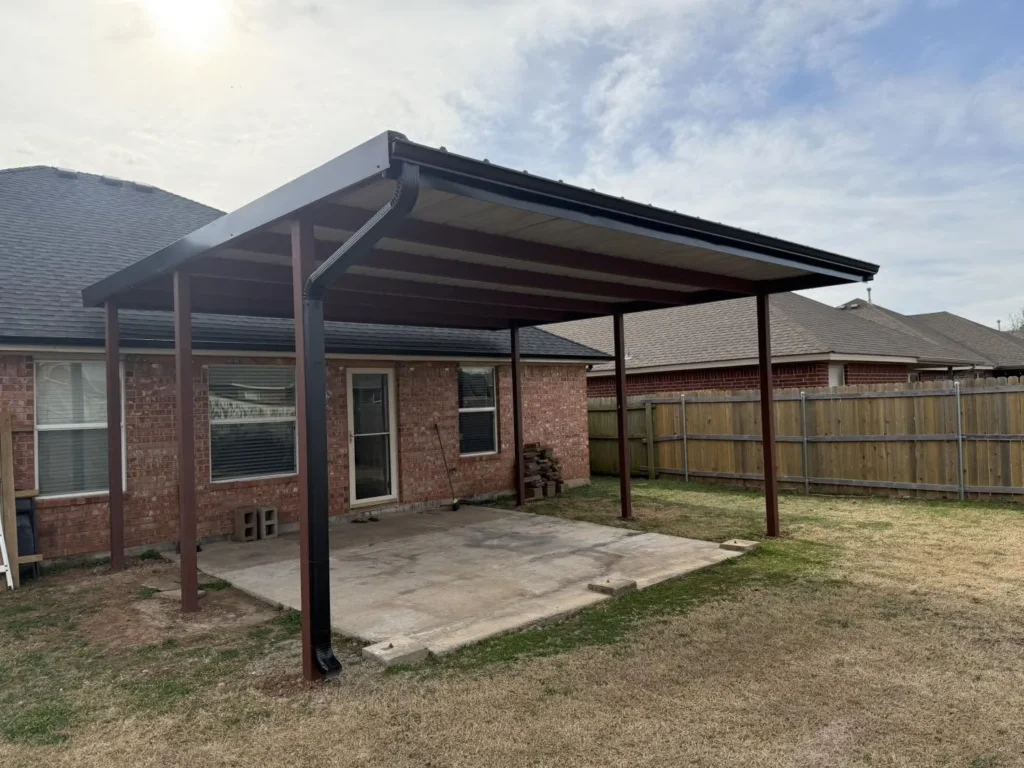
A metal patio cover attached to the side of a brick house over a concrete slab.
Home Improvement

Backyard Patio Cover

A custom steel-framed, metal-roofed patio cover adding shade to an existing outdoor space.

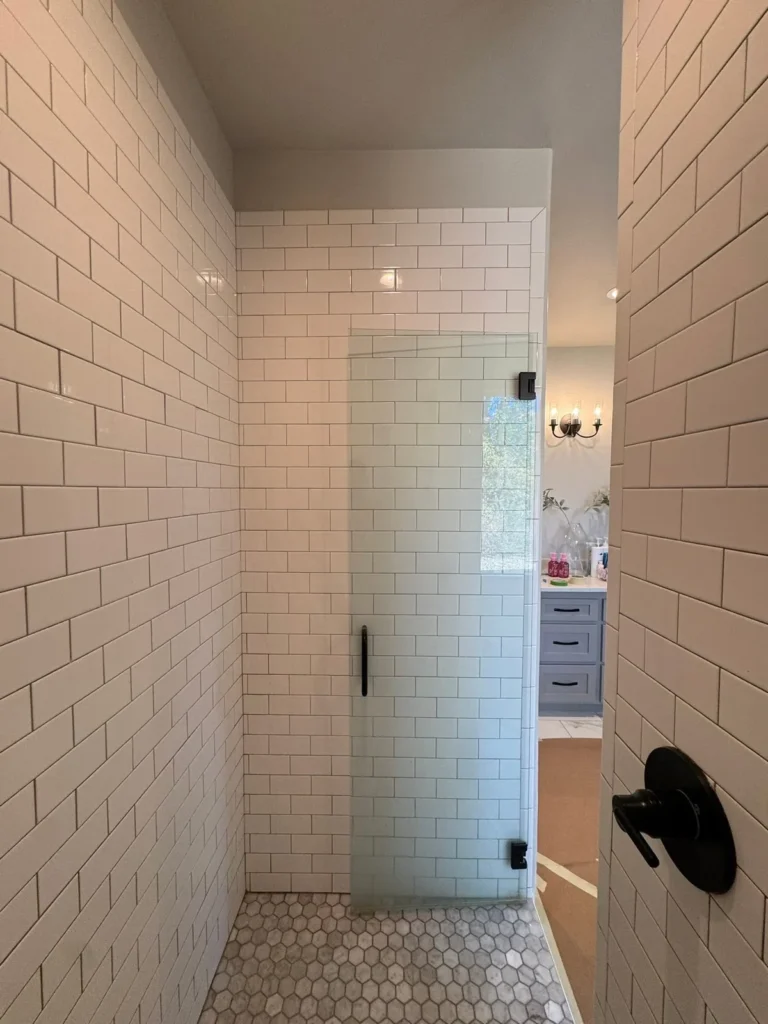
Walk-in shower with white subway tile walls, a hexagonal tile floor, and a glass door, viewed from a doorway.
Bathroom Renovation

Modern Walk-In Shower

Textured tile, recessed storage, matte-black fixtures and a complete bathroom refresh.

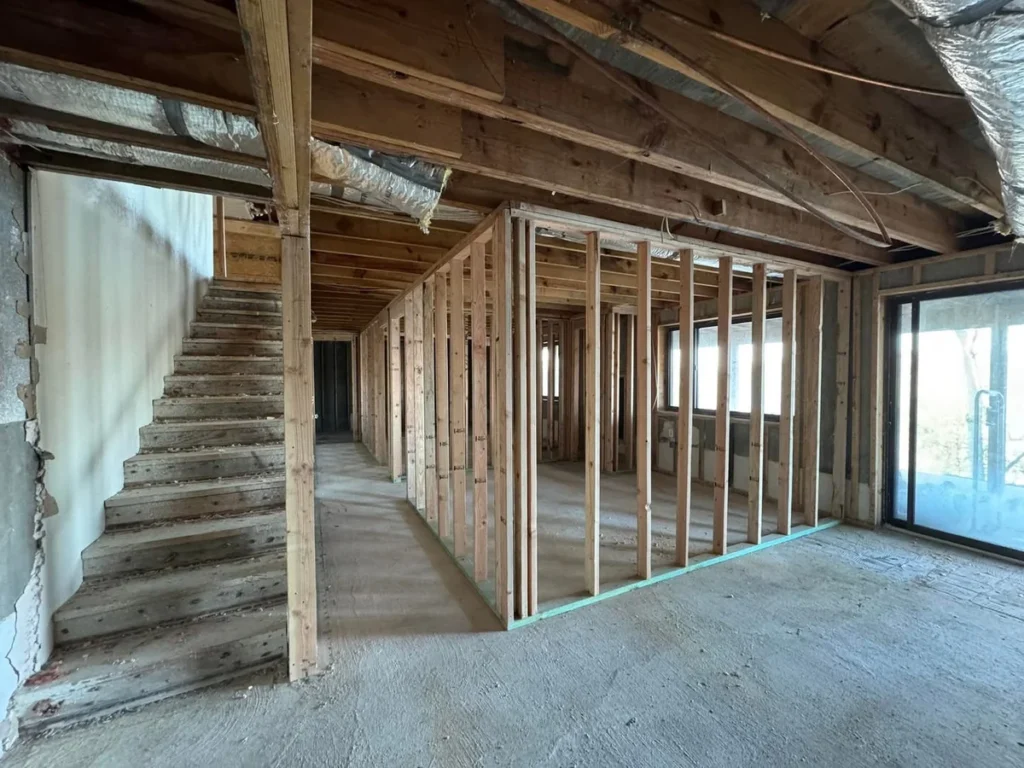
Interior view of a residential construction site featuring wooden wall studs, an unfinished staircase, and exposed ceiling joists.
Complete Remodeling

Full Interior Remodel

A coordinated interior renovation covering the kitchen, flooring, cabinetry, lighting and finishes throughout the property.

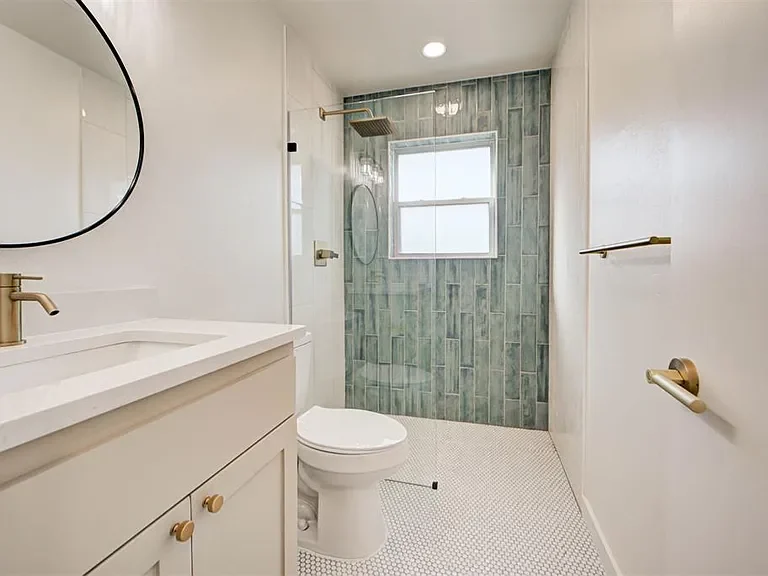
Bathroom with a white vanity, a round mirror, and a walk-in shower with green subway tile and white hexagonal floor tiles.
Bathroom Renovation

Bathroom Renovation

A focused bathroom update combining improved function with a cleaner, modern finish.

A room undergoing renovation with exposed wall studs at the floor level, bare concrete floors, and a covered TV mounted on the wall.
Water Restoration

Water-Damage Mitigation & Restoration

A restoration project focused on drying, selective demolition, damage removal and preparation for reconstruction.

Before & After

Transformations are easier to understand side by side.

Kitchen Renovation

From dated finishes to a cohesive modern kitchen

Kitchen before renovation
Kitchen after renovation by Nexwave Construction
Before After
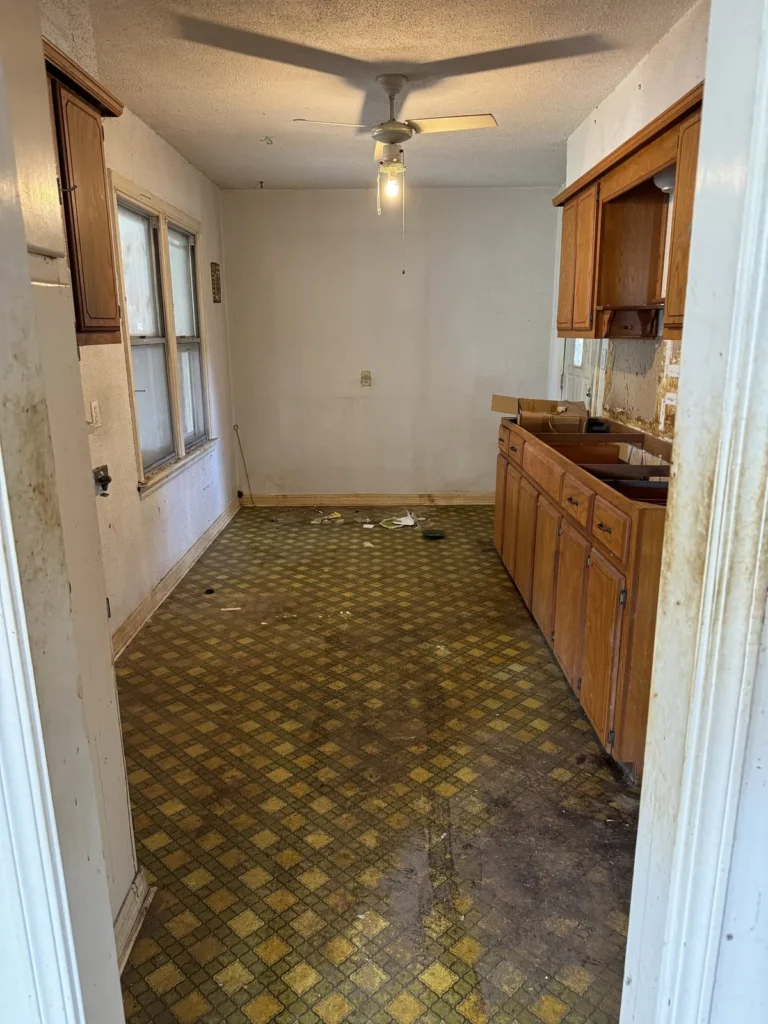
Complete Remodeling

A neglected interior reworked into a bright, usable home

Interior before complete remodeling
Interior after complete remodeling by Nexwave Construction
Before After
Work in Motion

Recent project videos from the field.

These short updates add context to the finished photographs and show the range of work moving through Nexwave projects.

Videos are provided by Facebook. Playback may depend on your cookie preferences and Facebook’s public-video availability.

Custom Cabinet Kitchen Renovation

Custom cabinetry, fresh finishes, new countertops and updated fixtures brought this kitchen together.

Open on Facebook

Exterior Painting Refresh

A fresh exterior finish gave this home a cleaner, renewed appearance.

Open on Facebook
Project Progress

Video available on Facebook

This clip cannot be embedded reliably, but the public project update remains available from Nexwave.

Watch on Facebook

Inside a Two-Story Lake-House Project

A look behind the walls as insulation was completed and drywall moved toward the next phase.

Open on Facebook

Paseo Duplex Interior Refresh

Walls and ceilings were refreshed while the cabinetry received a natural seal to retain its warm wood tone.

Open on Facebook

From Demo to Double Vanity

A dated bathroom became a cleaner, more functional space with a revised layout, double vanity, new mirrors, lighting and flooring.

Open on Facebook
Start a Conversation

Have a project you would like to add to this portfolio?

Tell us what you are planning, where the property is located, and what a successful result looks like. We will help you identify the right next step.